Dimensions and access
List the items to store and the places they are used most. Consider the space needed when doors or drawers open, as well as the relationship to nearby doorways and furniture.
 topoof.致順工程有限公司
BESPOKE CABINETRY & MATERIAL CRAFT
Fitted cabinetry
Bespoke furniture is more than storage. Cabinet proportions, material textures and hardware are considered alongside appliances and circulation, bringing thoughtful craftsmanship into everyday use.
Arrange a consultation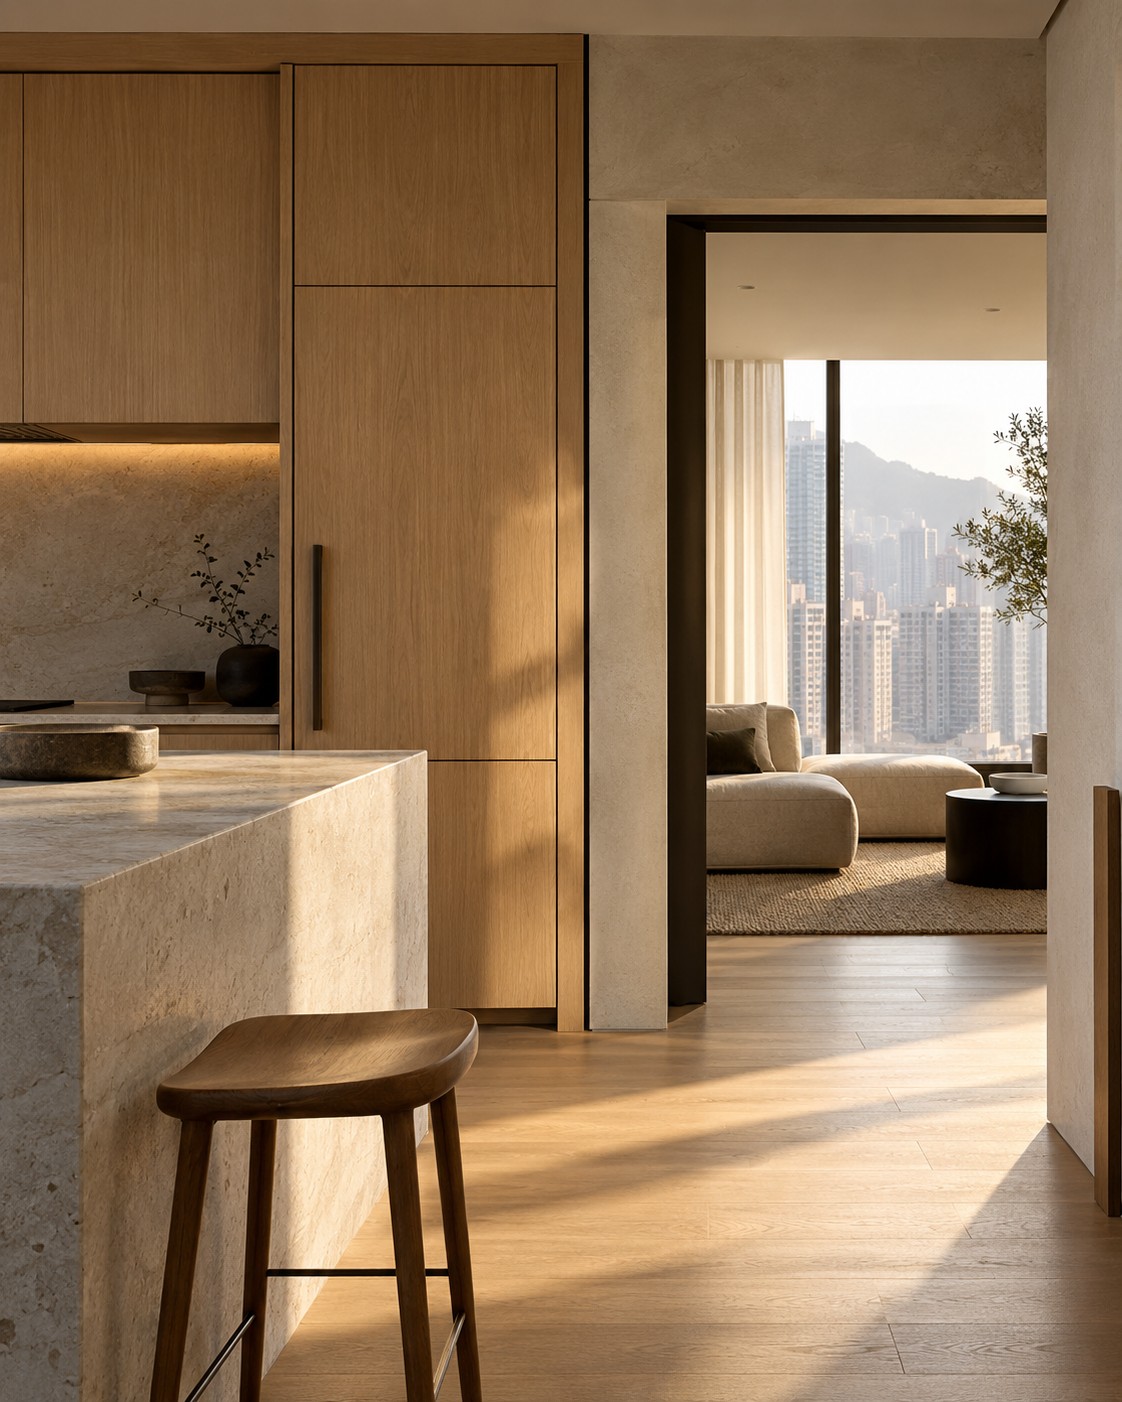
01 / EXPERTISE
These topics help organise a kitchen-cabinet or fitted-furniture enquiry. Dimensions, materials, hardware, fabrication and installation details must be confirmed for the site and agreed proposal.
List the items to store and the places they are used most. Consider the space needed when doors or drawers open, as well as the relationship to nearby doorways and furniture.
Appliance model numbers and installation information are more useful than appearance alone. Mention equipment or positions you intend to retain early so surrounding requirements can be reviewed.
Share preferences for colour, texture, cleaning and everyday use before discussing materials and hardware. Reference images express a style; the final details must work with the actual dimensions and proposal.
02 / OUR APPROACH
Review the site, proposed structural changes and water-ingress risks, involving the relevant professionals where needed.
Coordinate layouts, materials and trade interfaces, then define the scope, specifications and construction arrangements.
Follow the agreed scope through key construction stages, quality checks and handover, with clear details at every step.
03 / PROJECT BRIEF
04 / QUESTIONS
Use them to explain the style, and add photographs of the location and its intended use. Specific dimensions and a workable configuration still need to be confirmed.
Explain the intended appliance types and positions. Final dimensions and coordination details depend on the selected models and installation information.
That cannot be established from appearance alone. The condition, dimensions and configuration of the existing cabinet need to be understood before confirming a suitable scope.
Fit-out · Kitchens · Furniture
Share the location and your initial requirements.
General company enquiries:3751 7078 · [email protected]